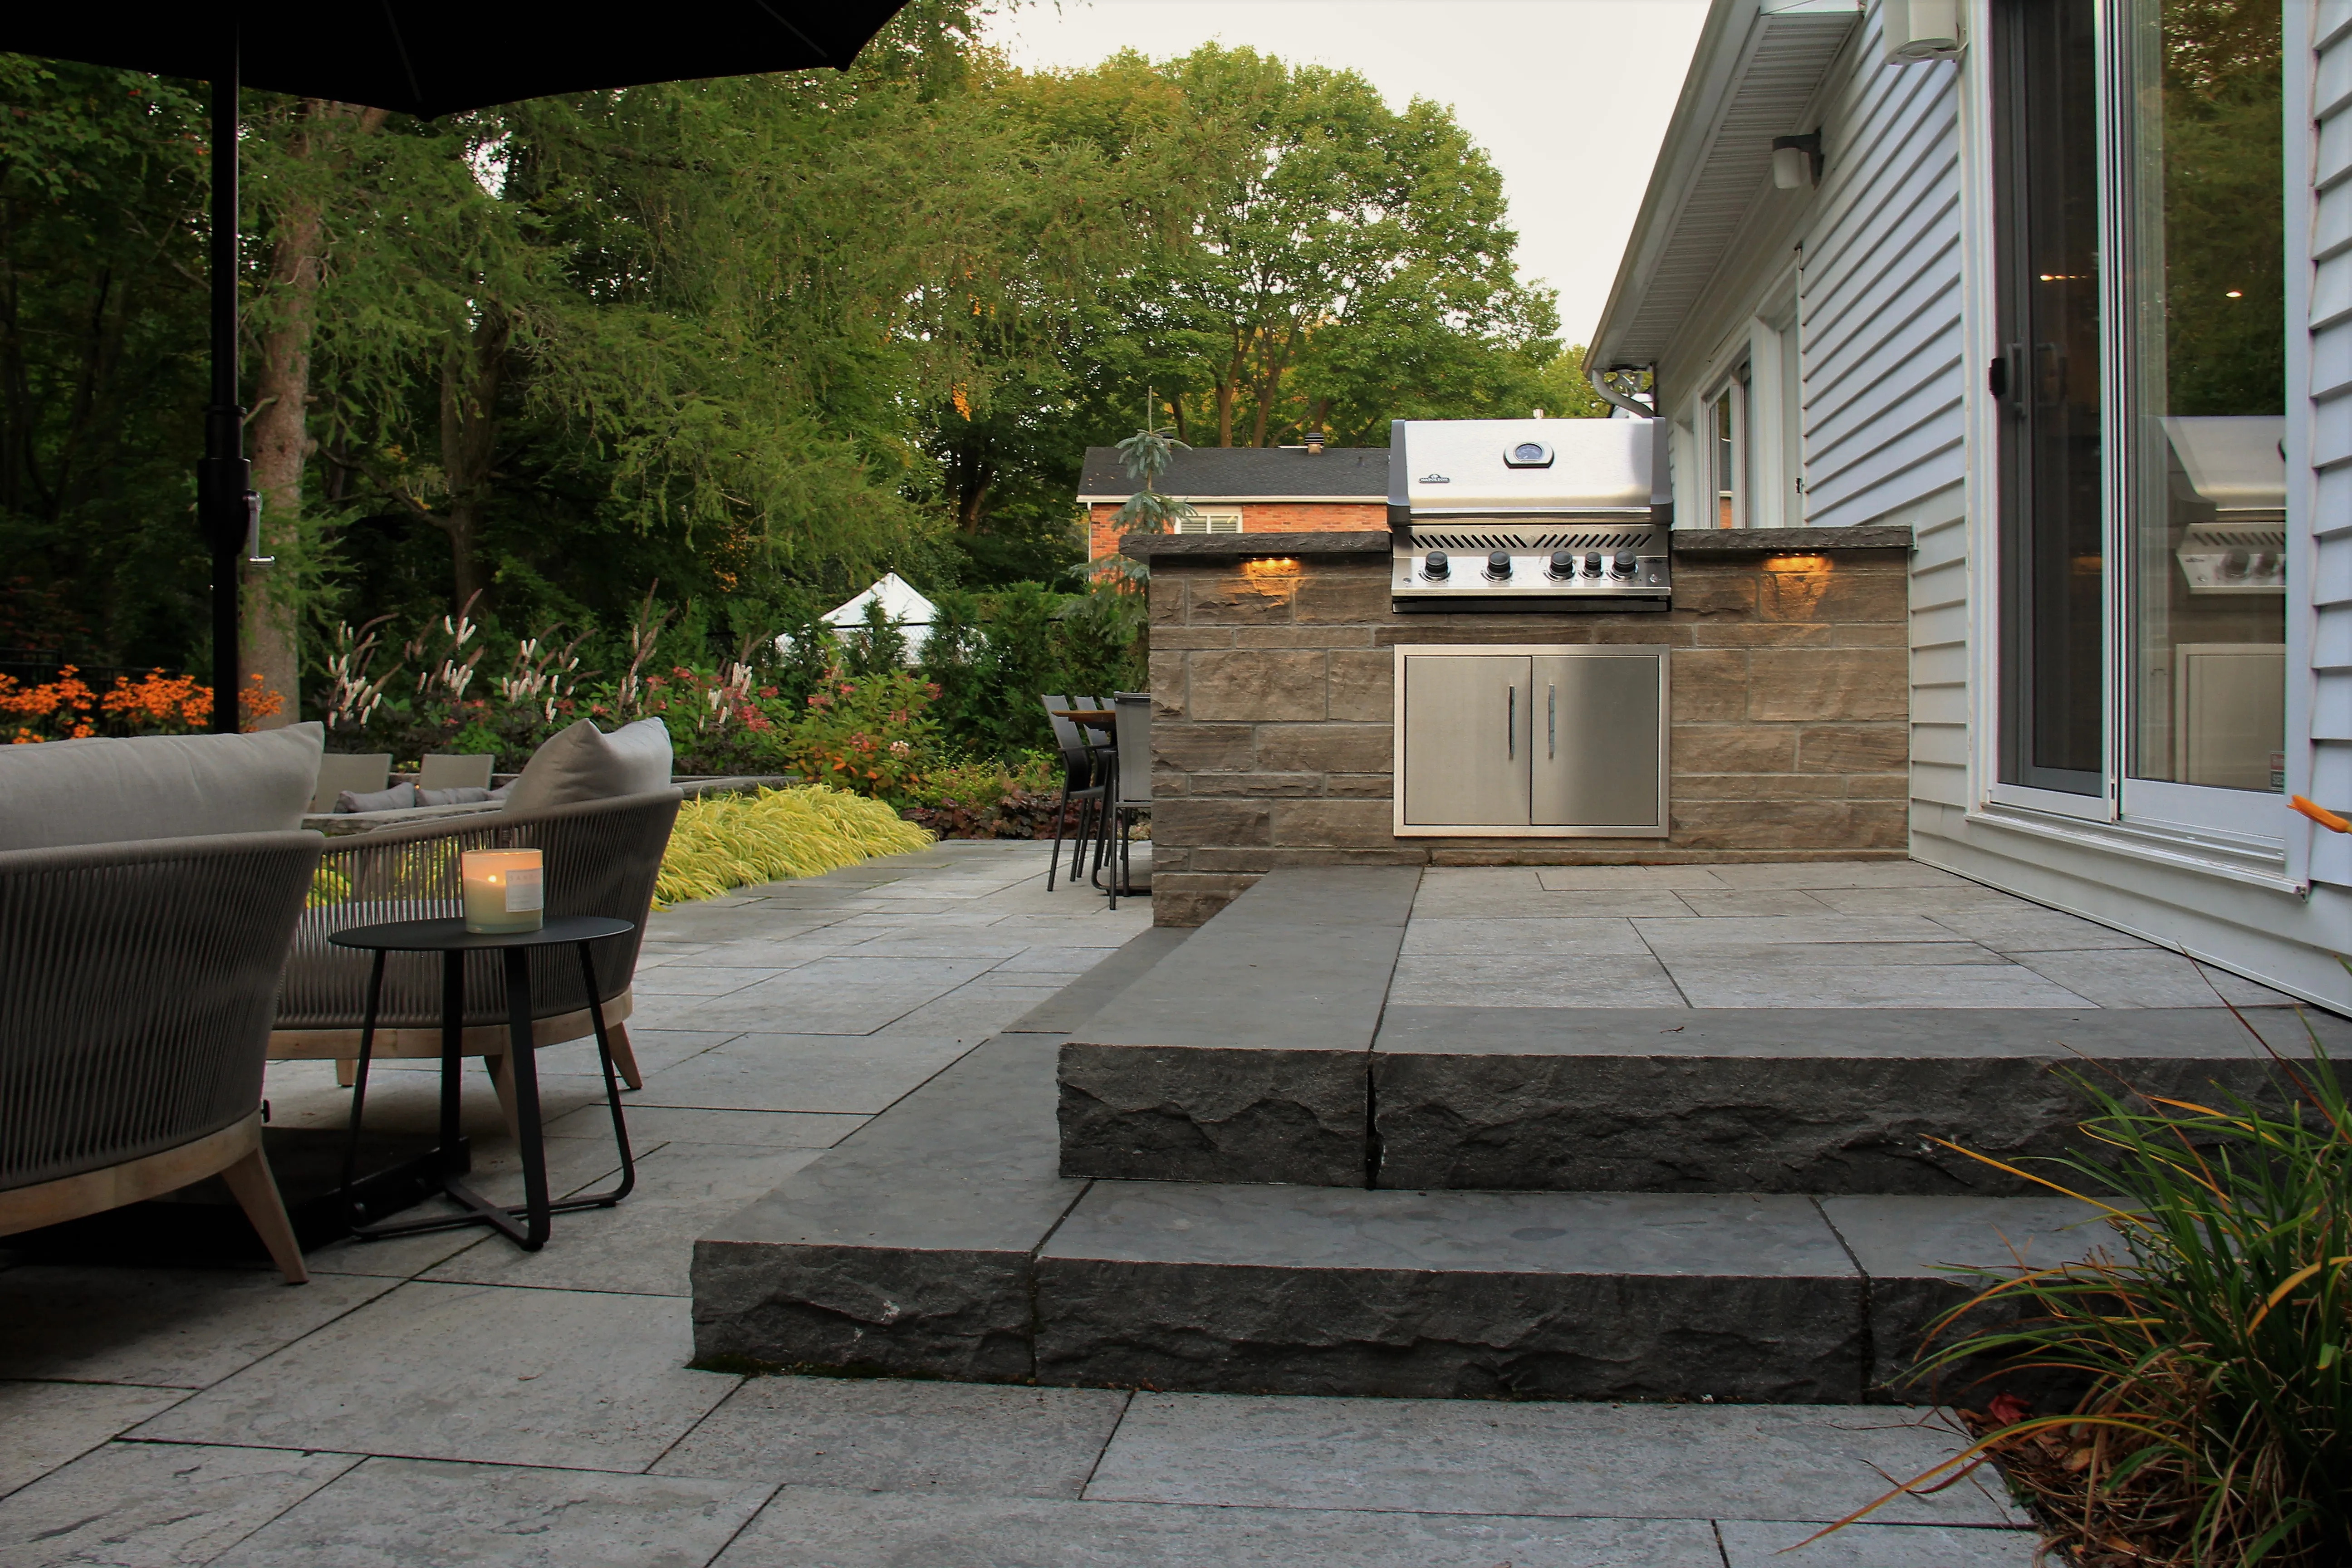
Outdoor Kitchens and BBQ Islands
Built-in grills, counters, storage and seating planned as part of the patio.
Ask About This Service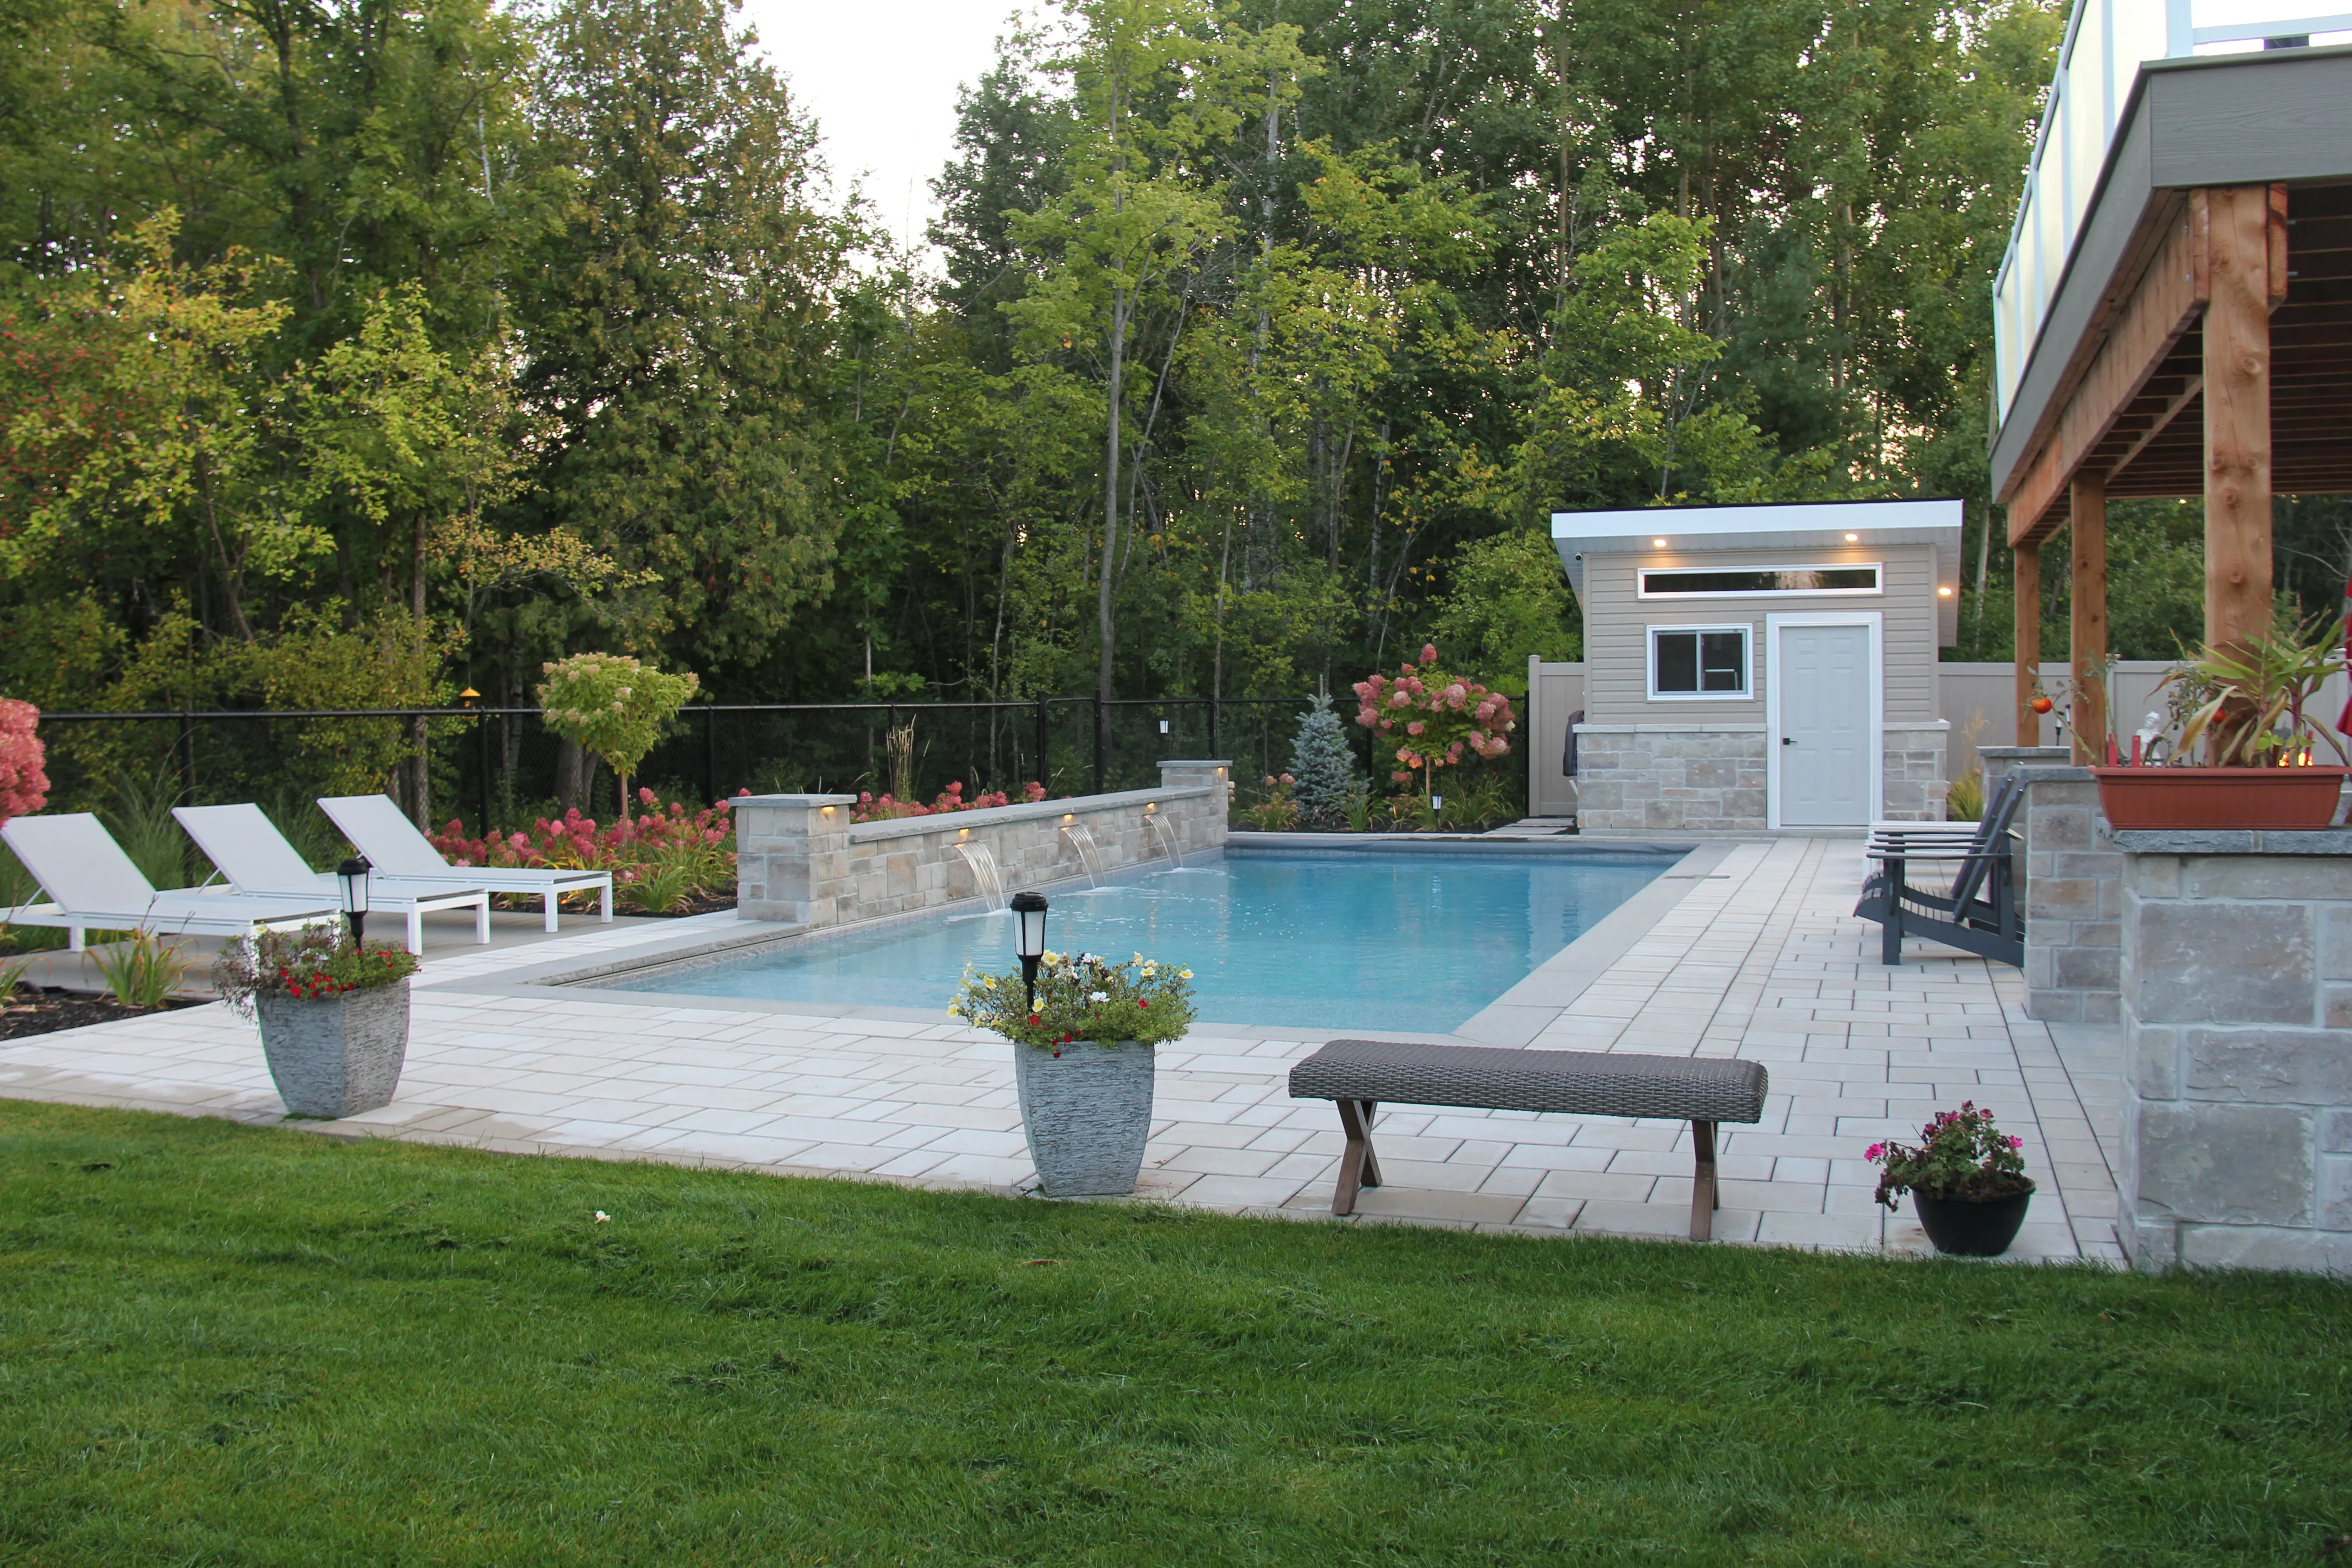
Services
We design and build complete properties, along with the individual features that make them useful after sunset and through every season.
Services
Each service is planned in relation to the property. Choose the closest match to start a conversation.
Built-in grills, counters, storage and seating planned as part of the patio.
Ask About This Service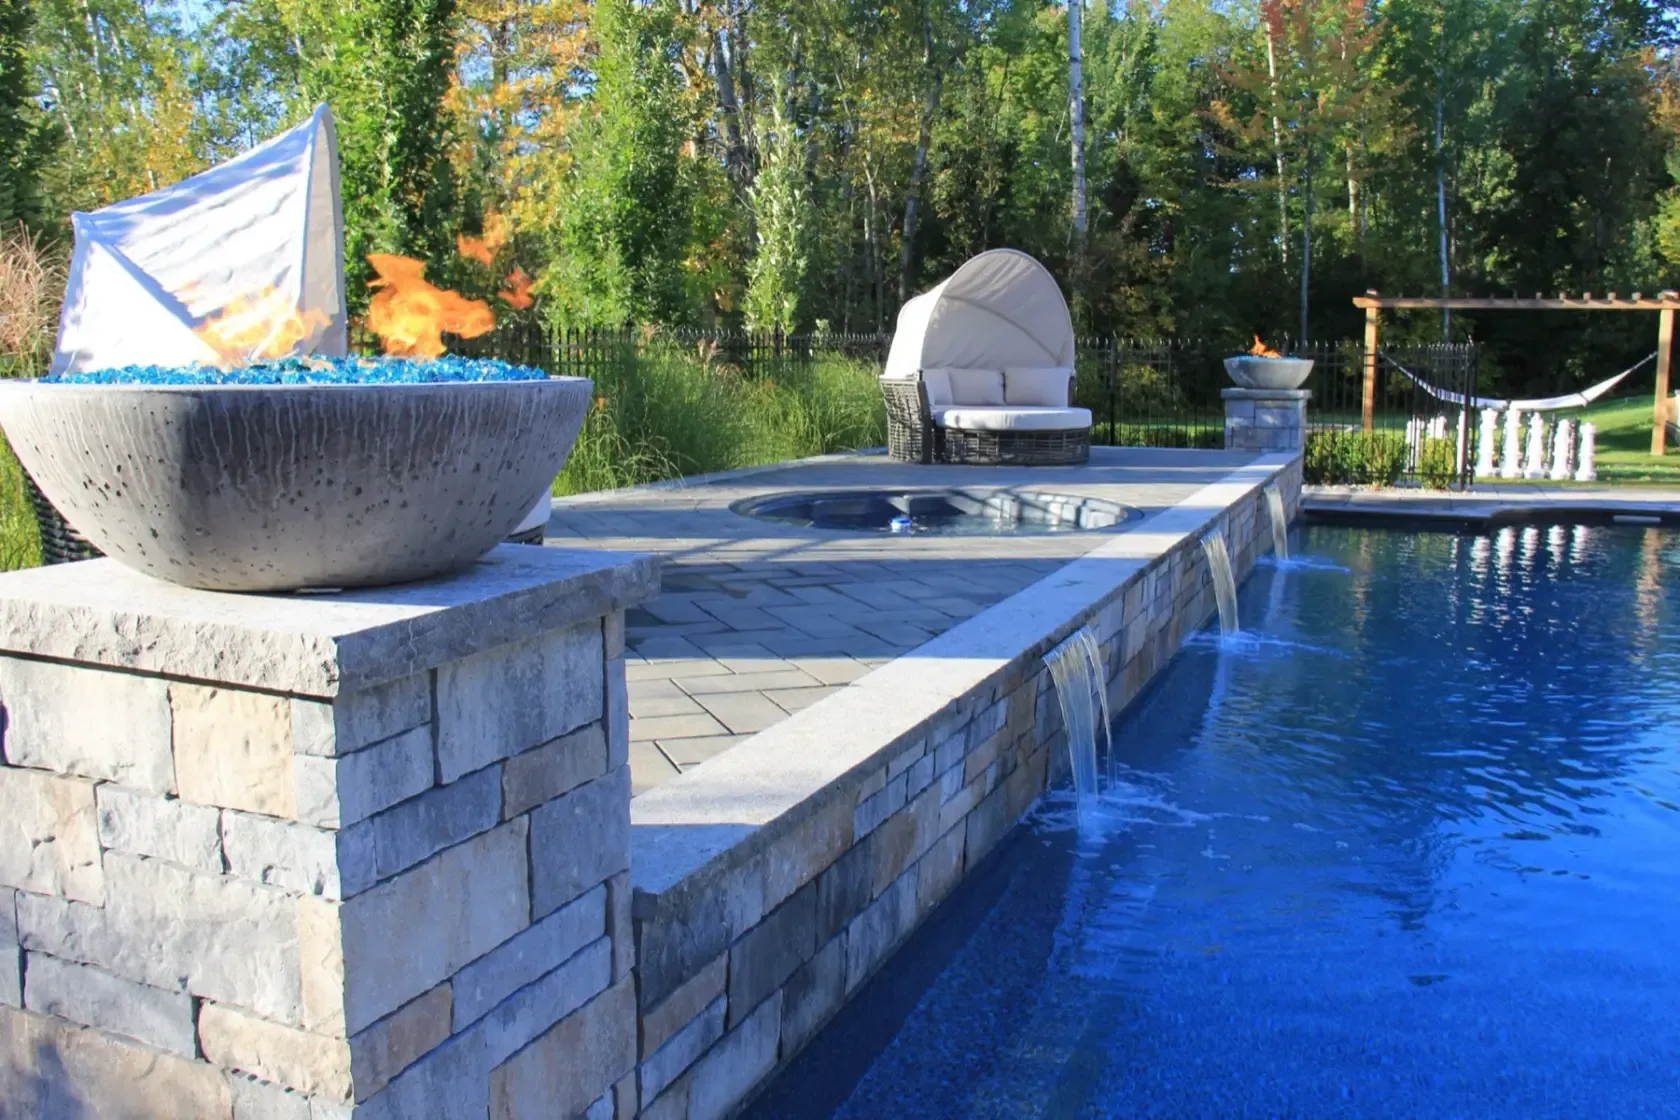
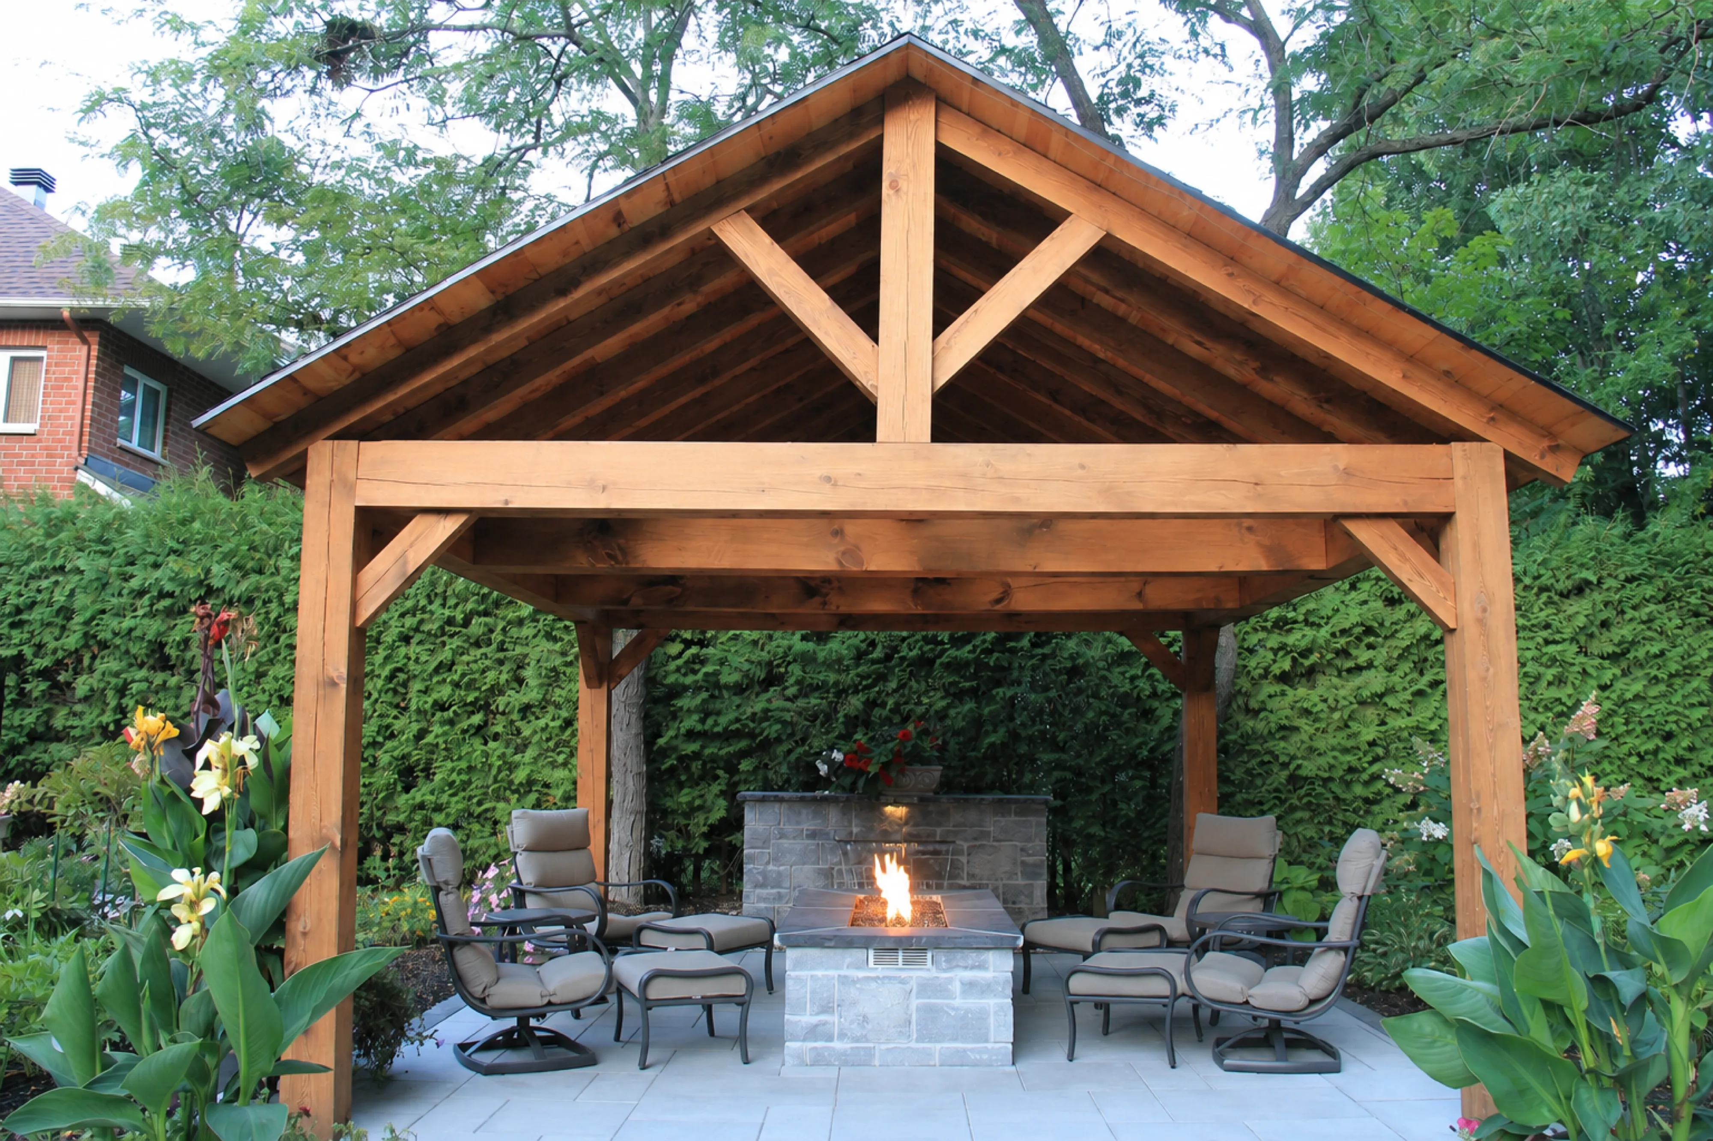
Gas and wood fireplaces, fire pits and fire bowls placed for warmth, sightlines and gathering.
Ask About This ServicePondless waterfalls, ponds and water walls designed into the grade and planting.
Ask About This ServiceDecks and timber structures cut and fitted by our carpentry team.
Ask About This Service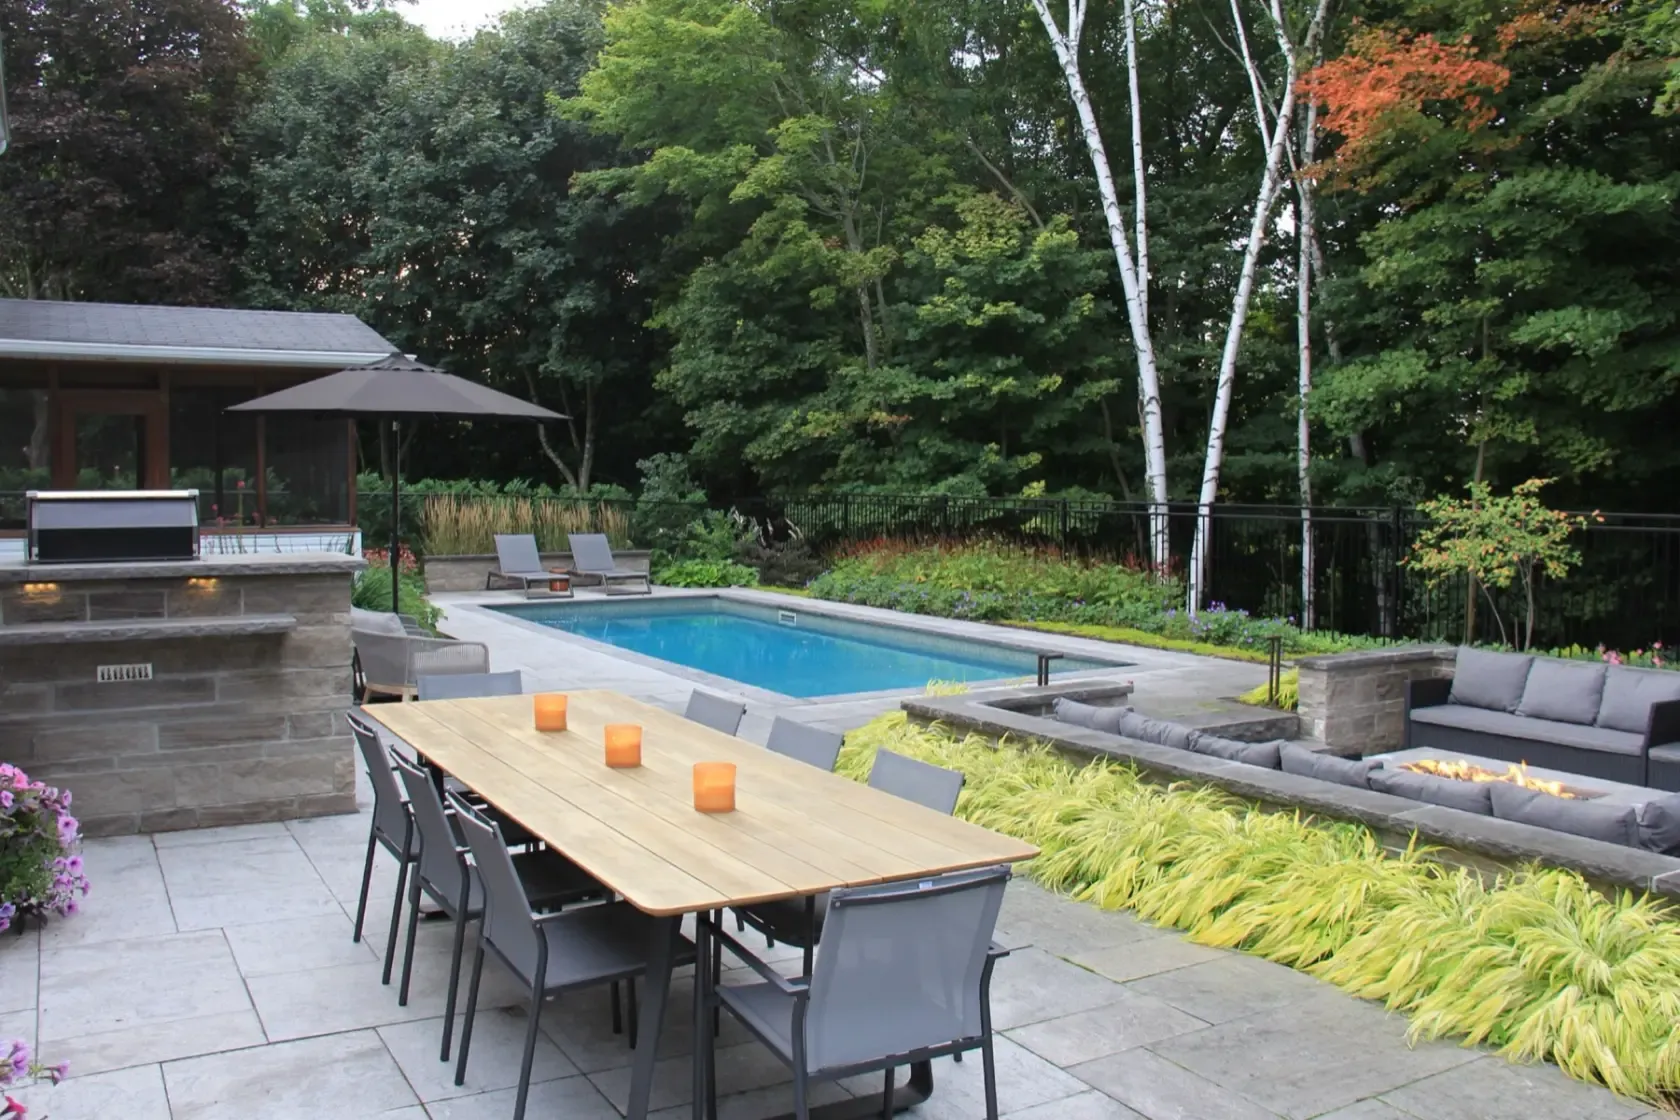
Patios and walkways built with natural stone or large-format porcelain for a clean, lasting finish.
Ask About This Service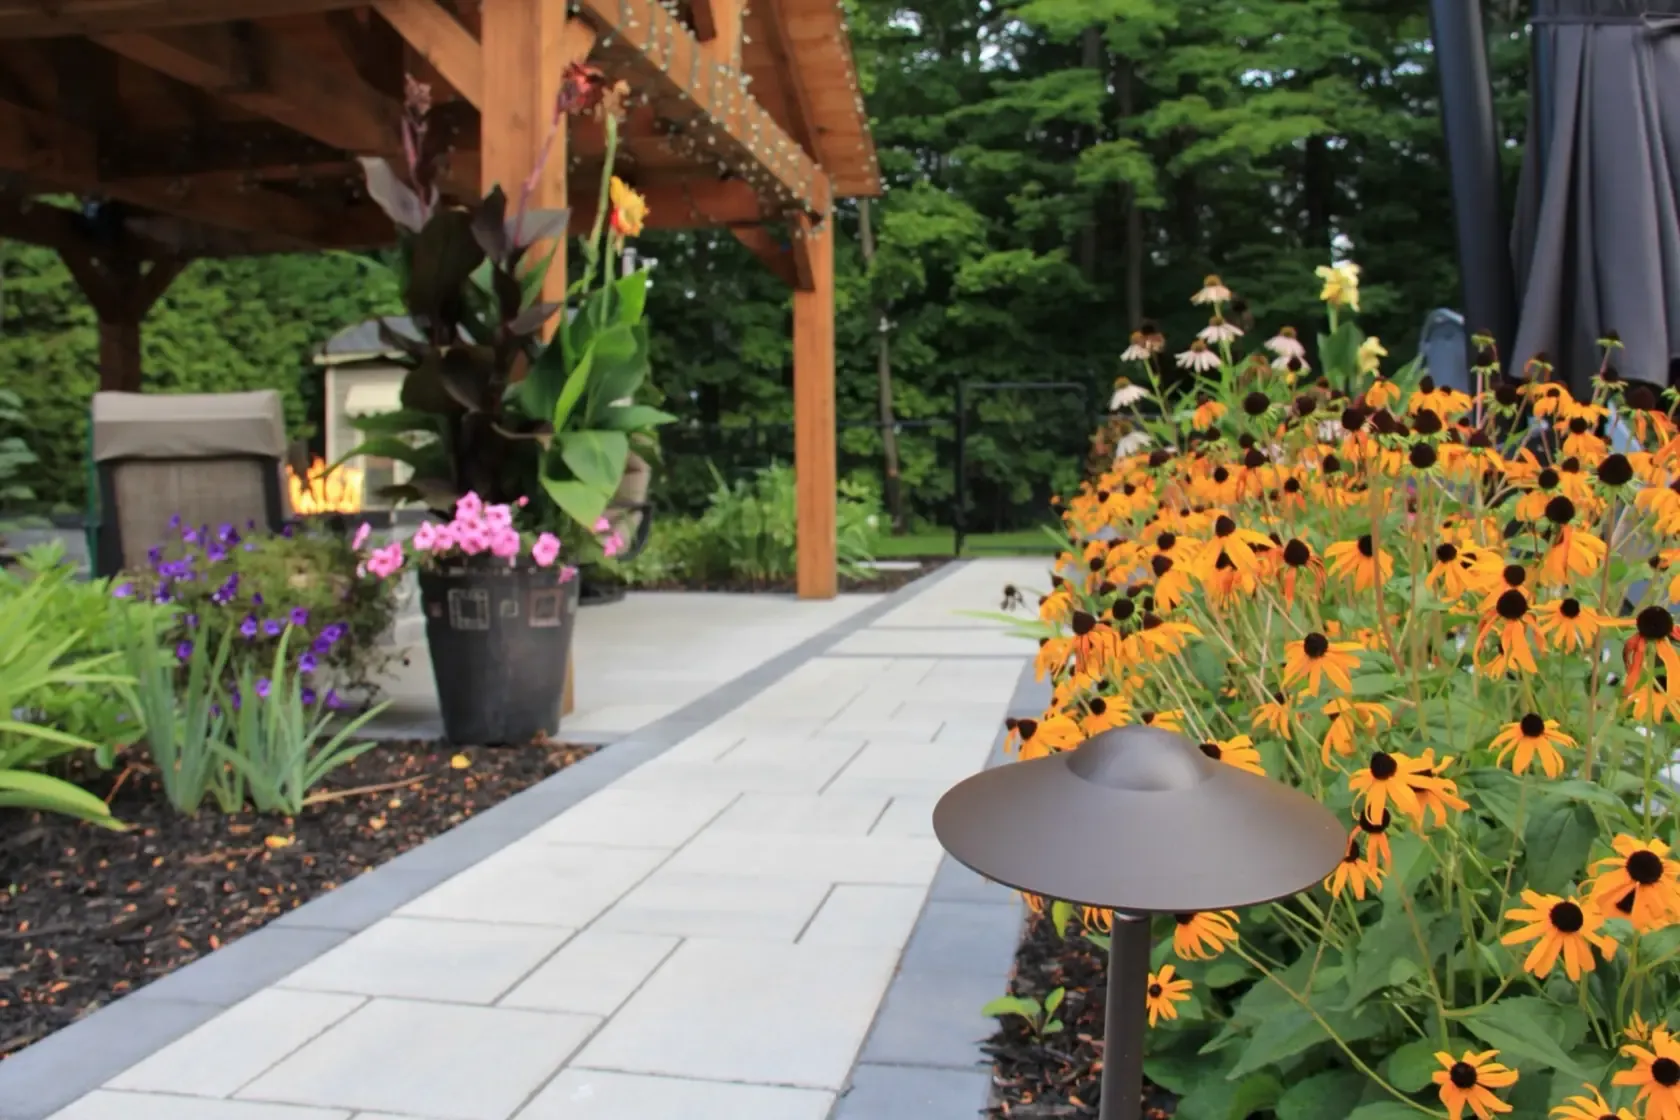
Path, garden and feature lighting planned from the first sketch instead of added at the end.
Ask About This Service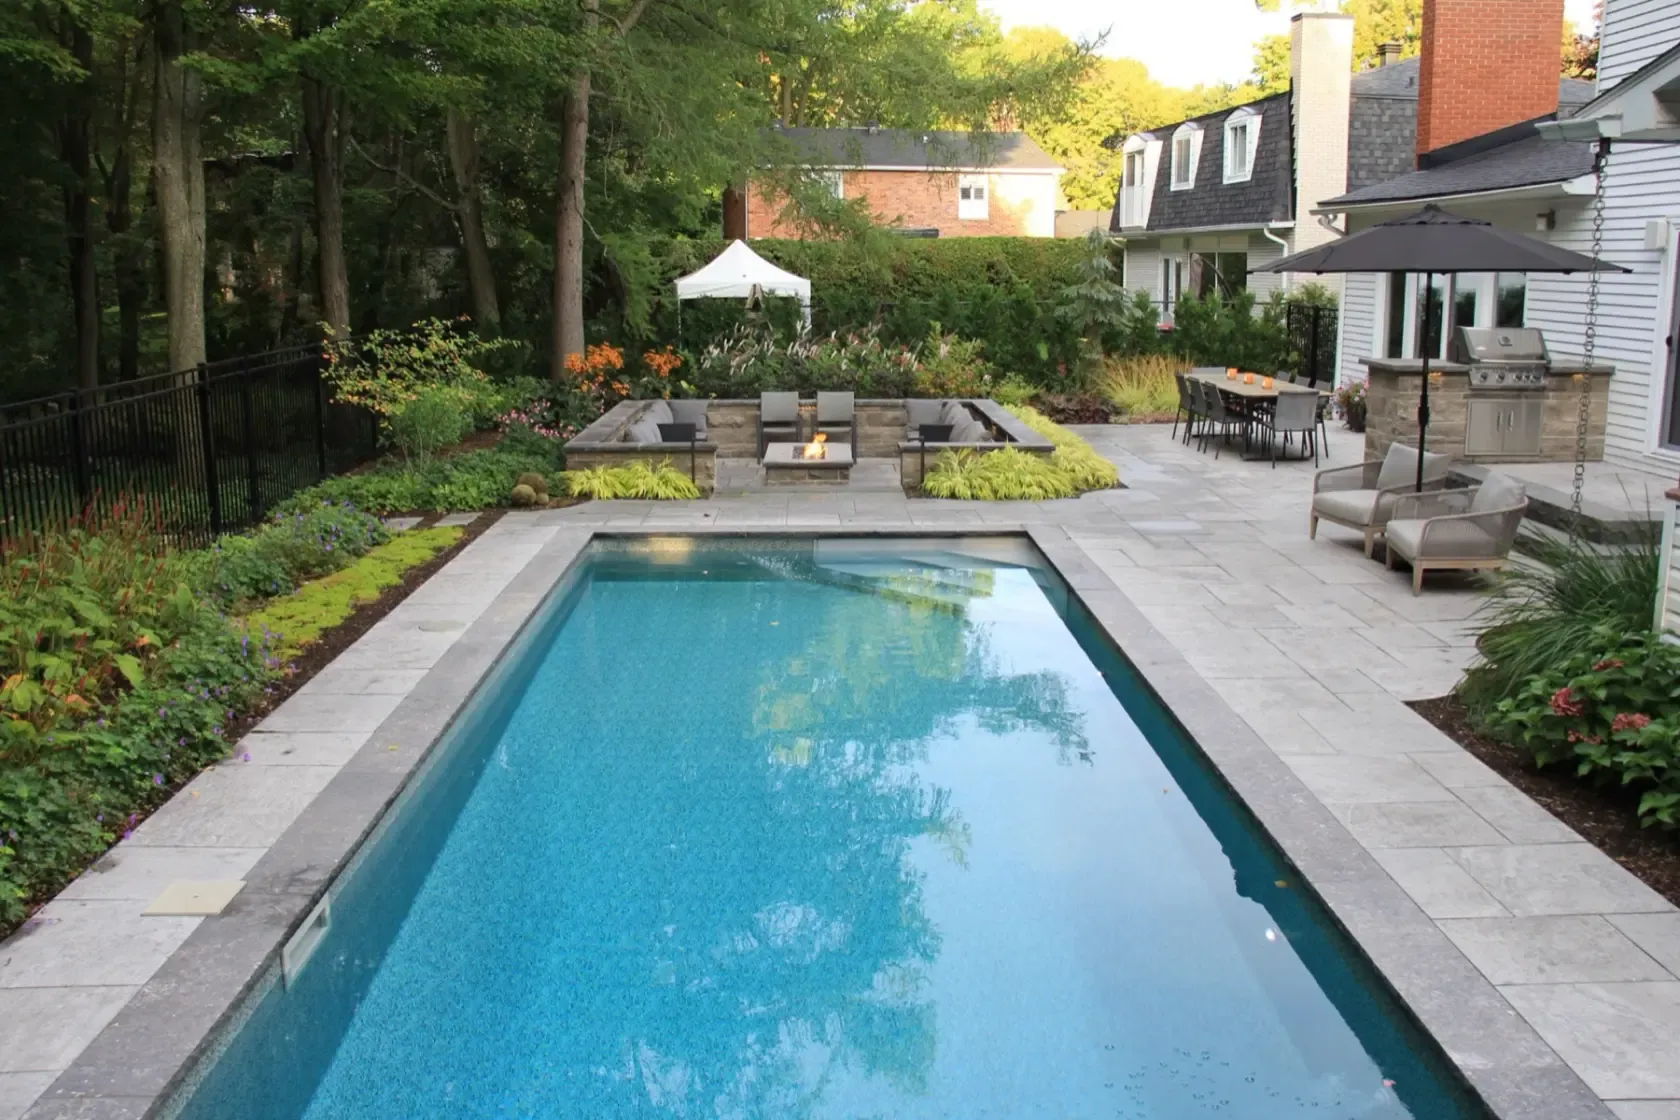
Patios, walkways, retaining walls and driveways built for Ottawa freeze-thaw conditions.
Ask About This Service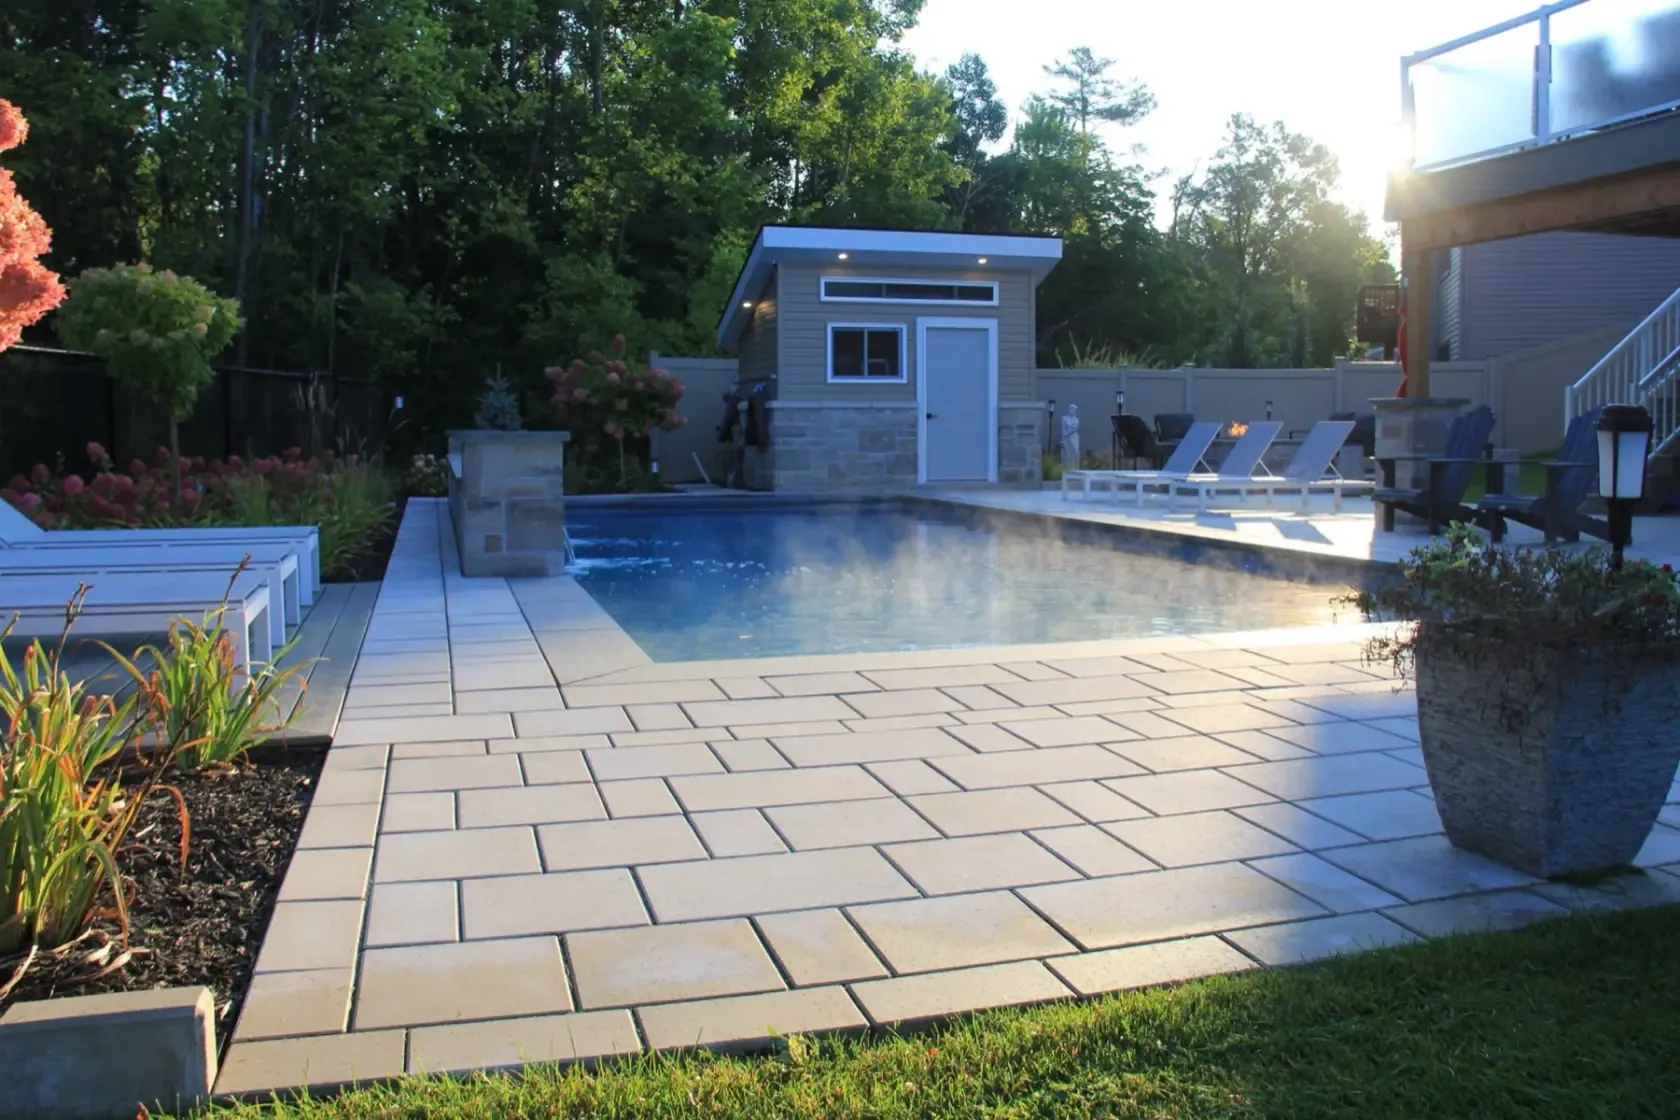
Structural and decorative walls that manage grade while fitting the design.
Ask About This Service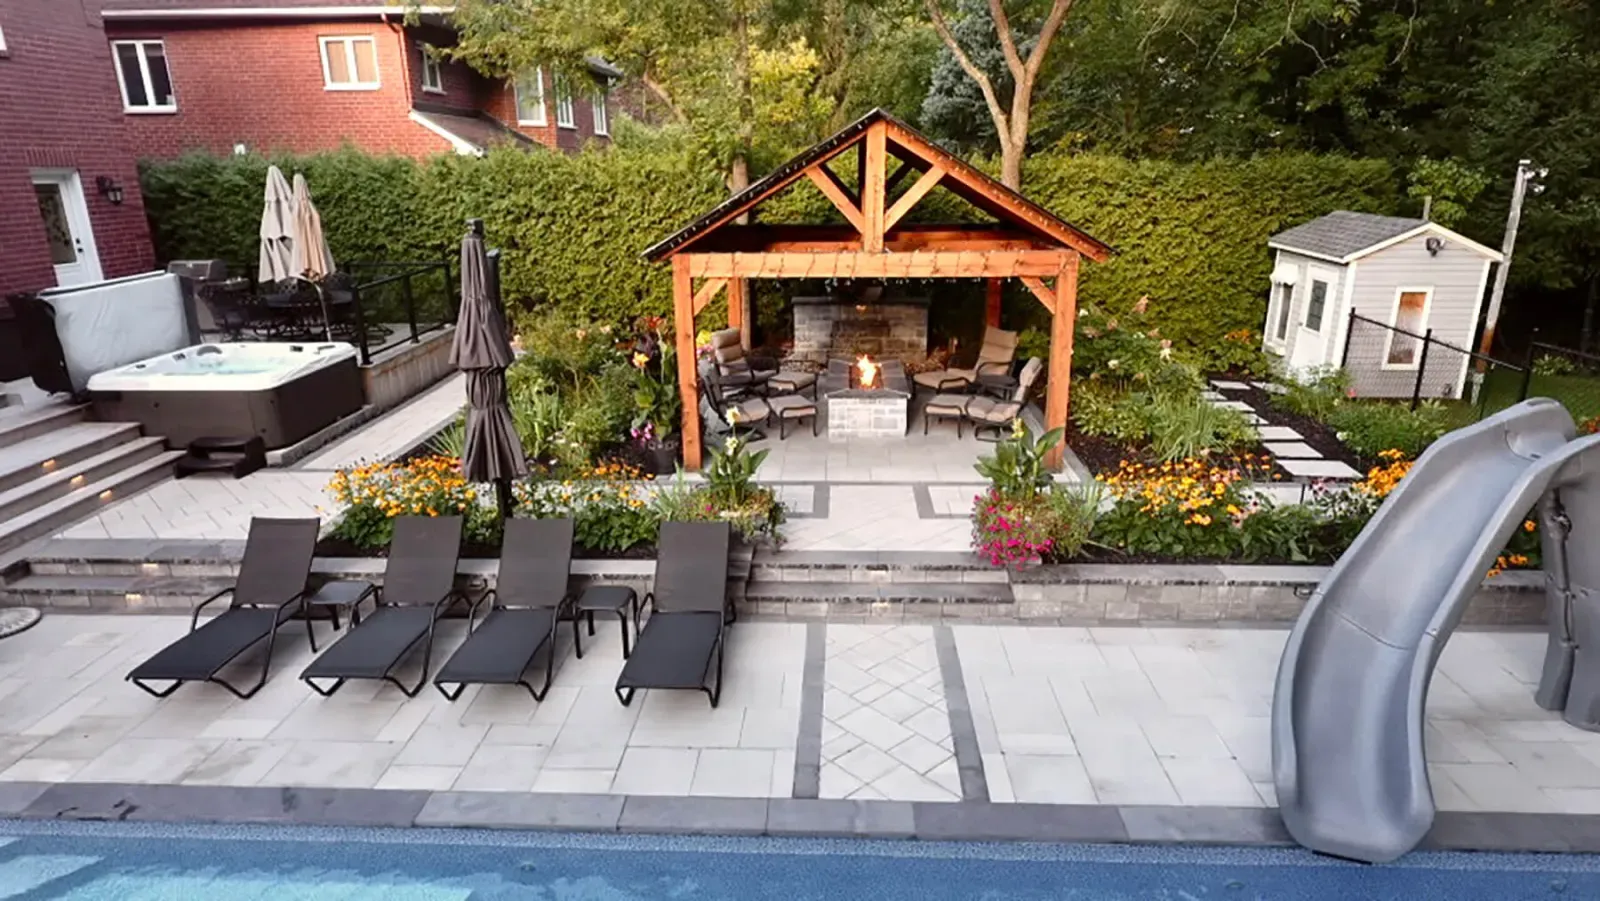
Planting plans and garden construction using hardy material suited to Ottawa.
Ask About This Service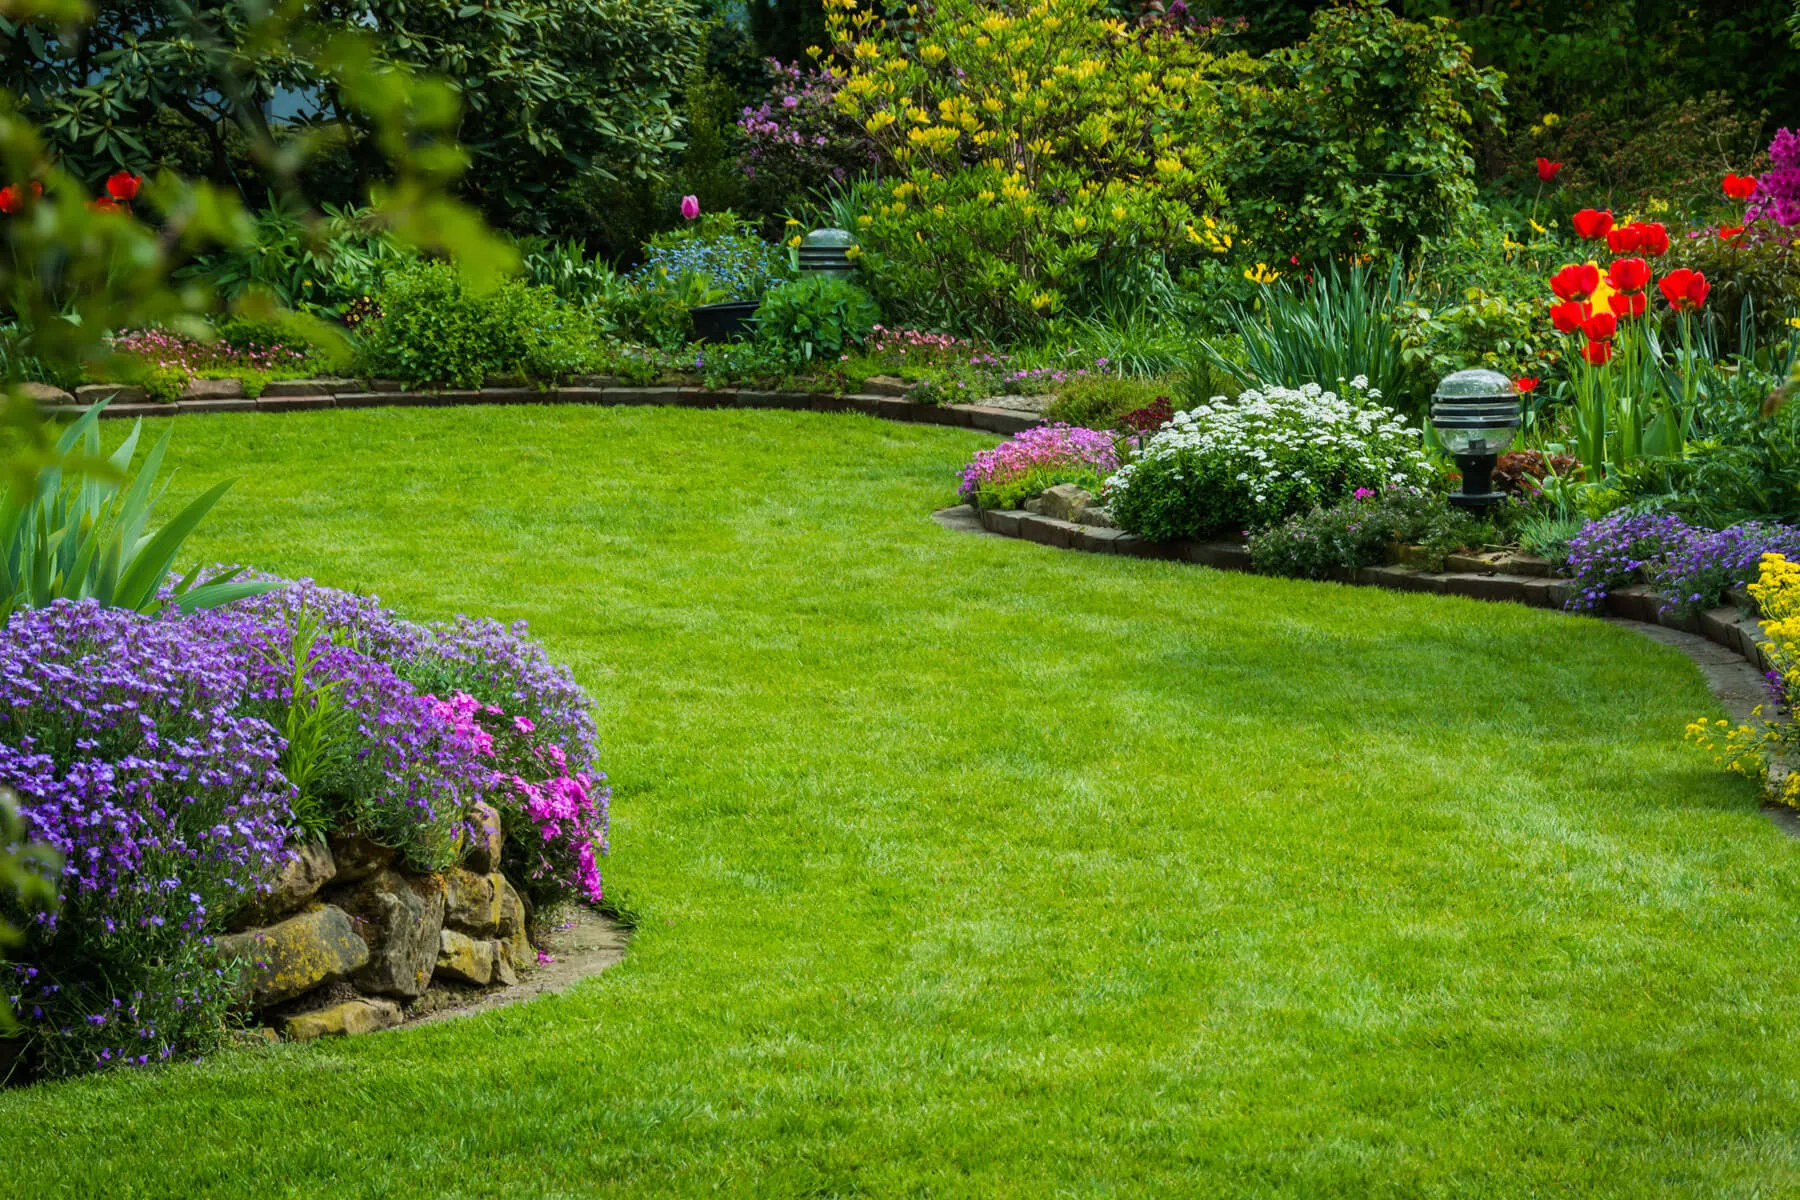
Residential garden care for biweekly, monthly or seasonal visits, including fall cleanup and leaf raking.
Ask About This Service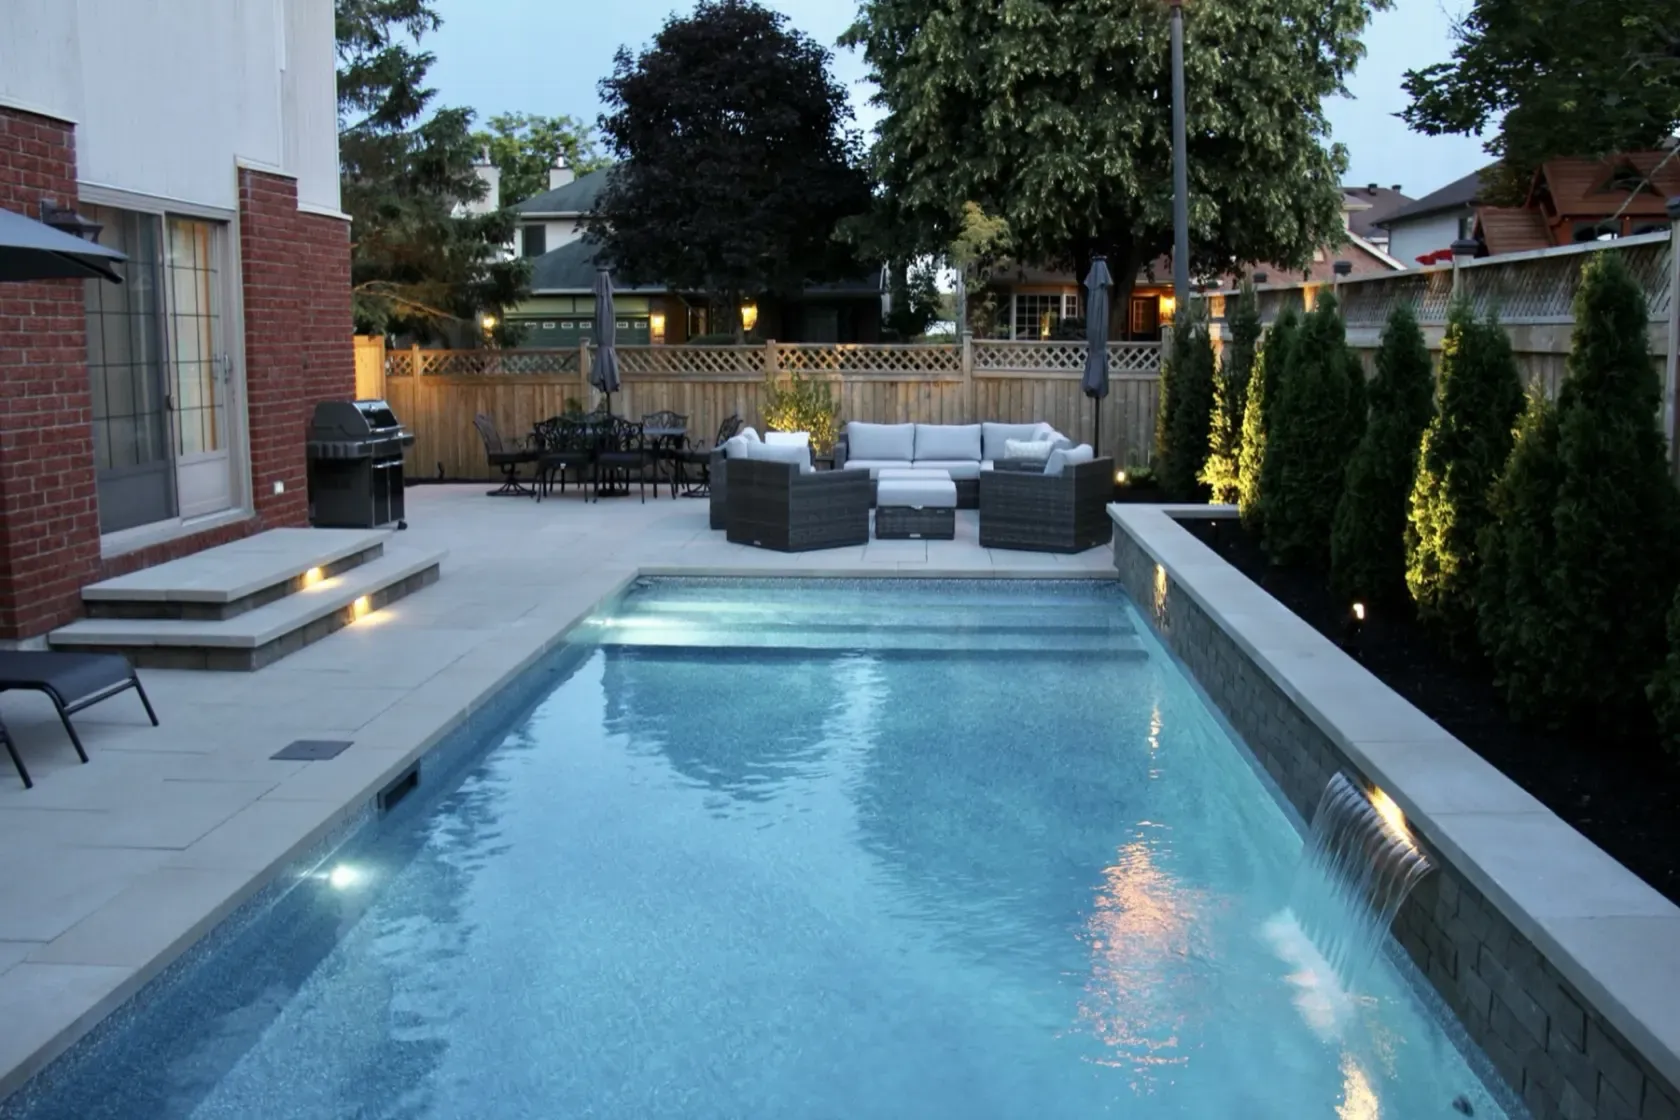
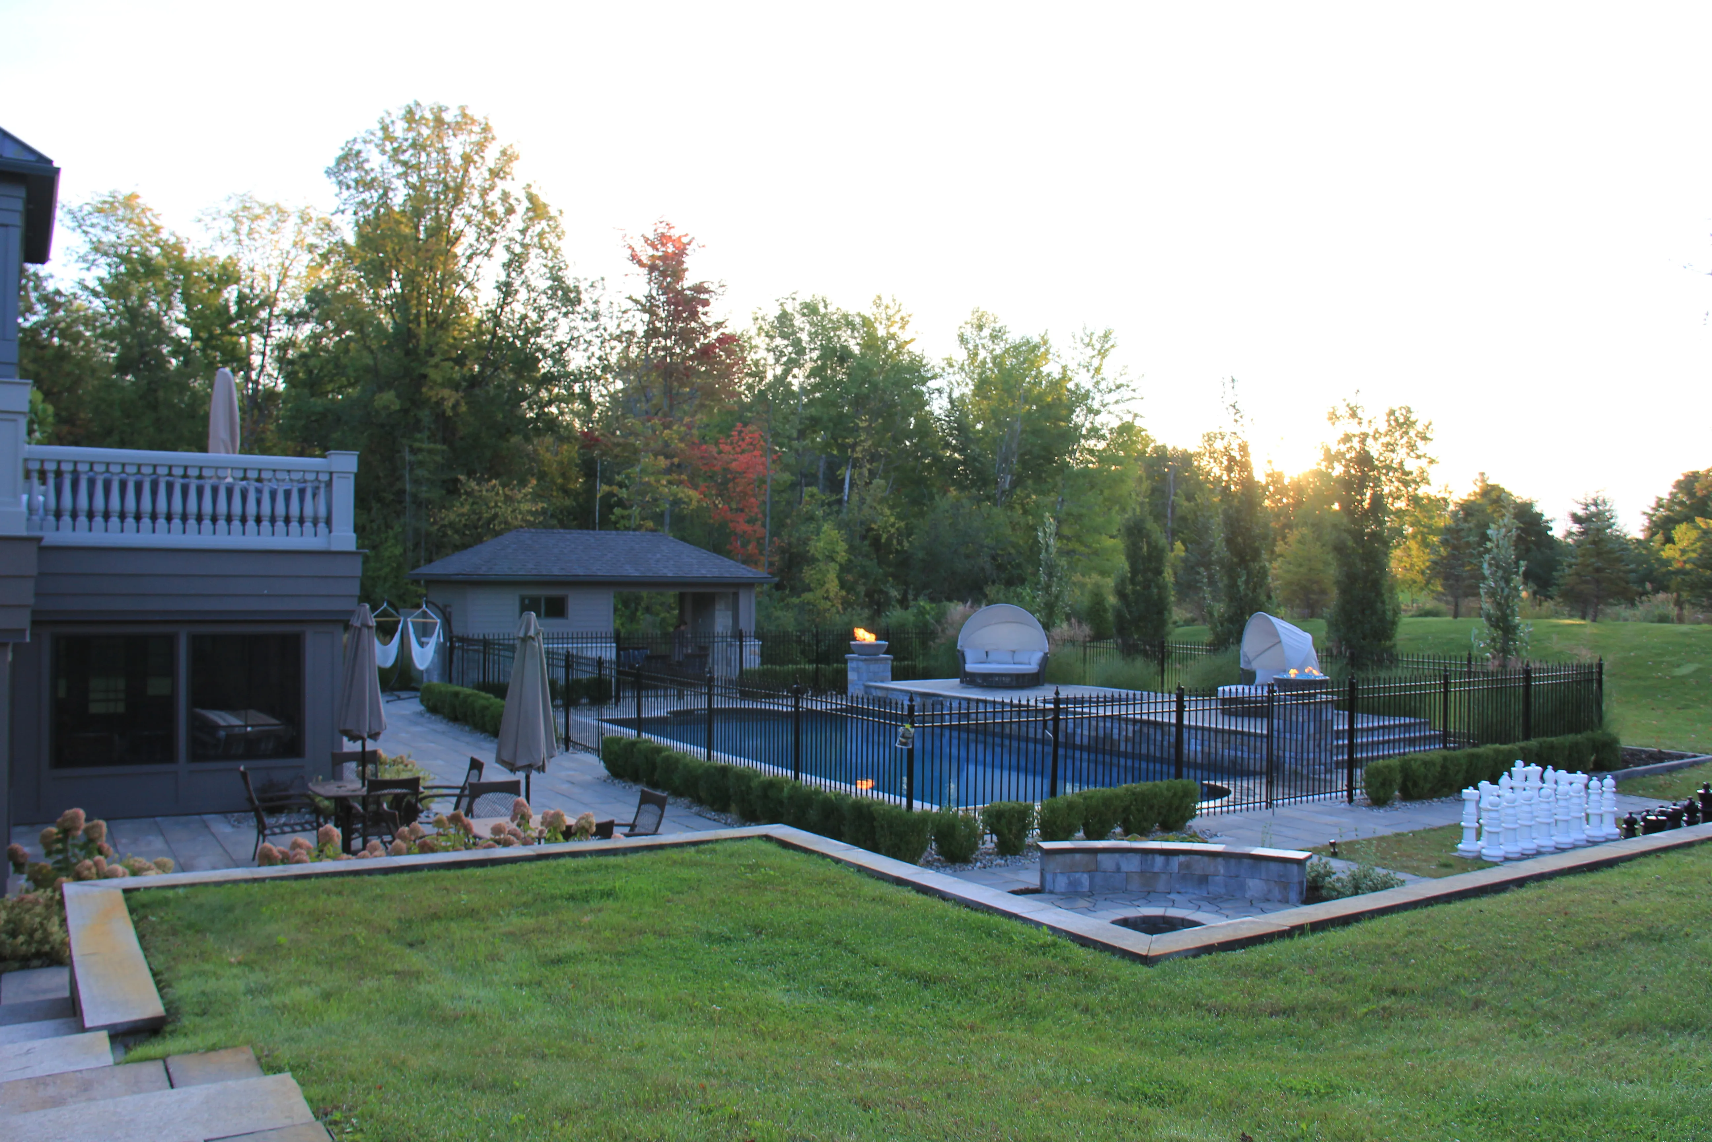
Pool design and installation planned as part of the full backyard.
Ask About This Service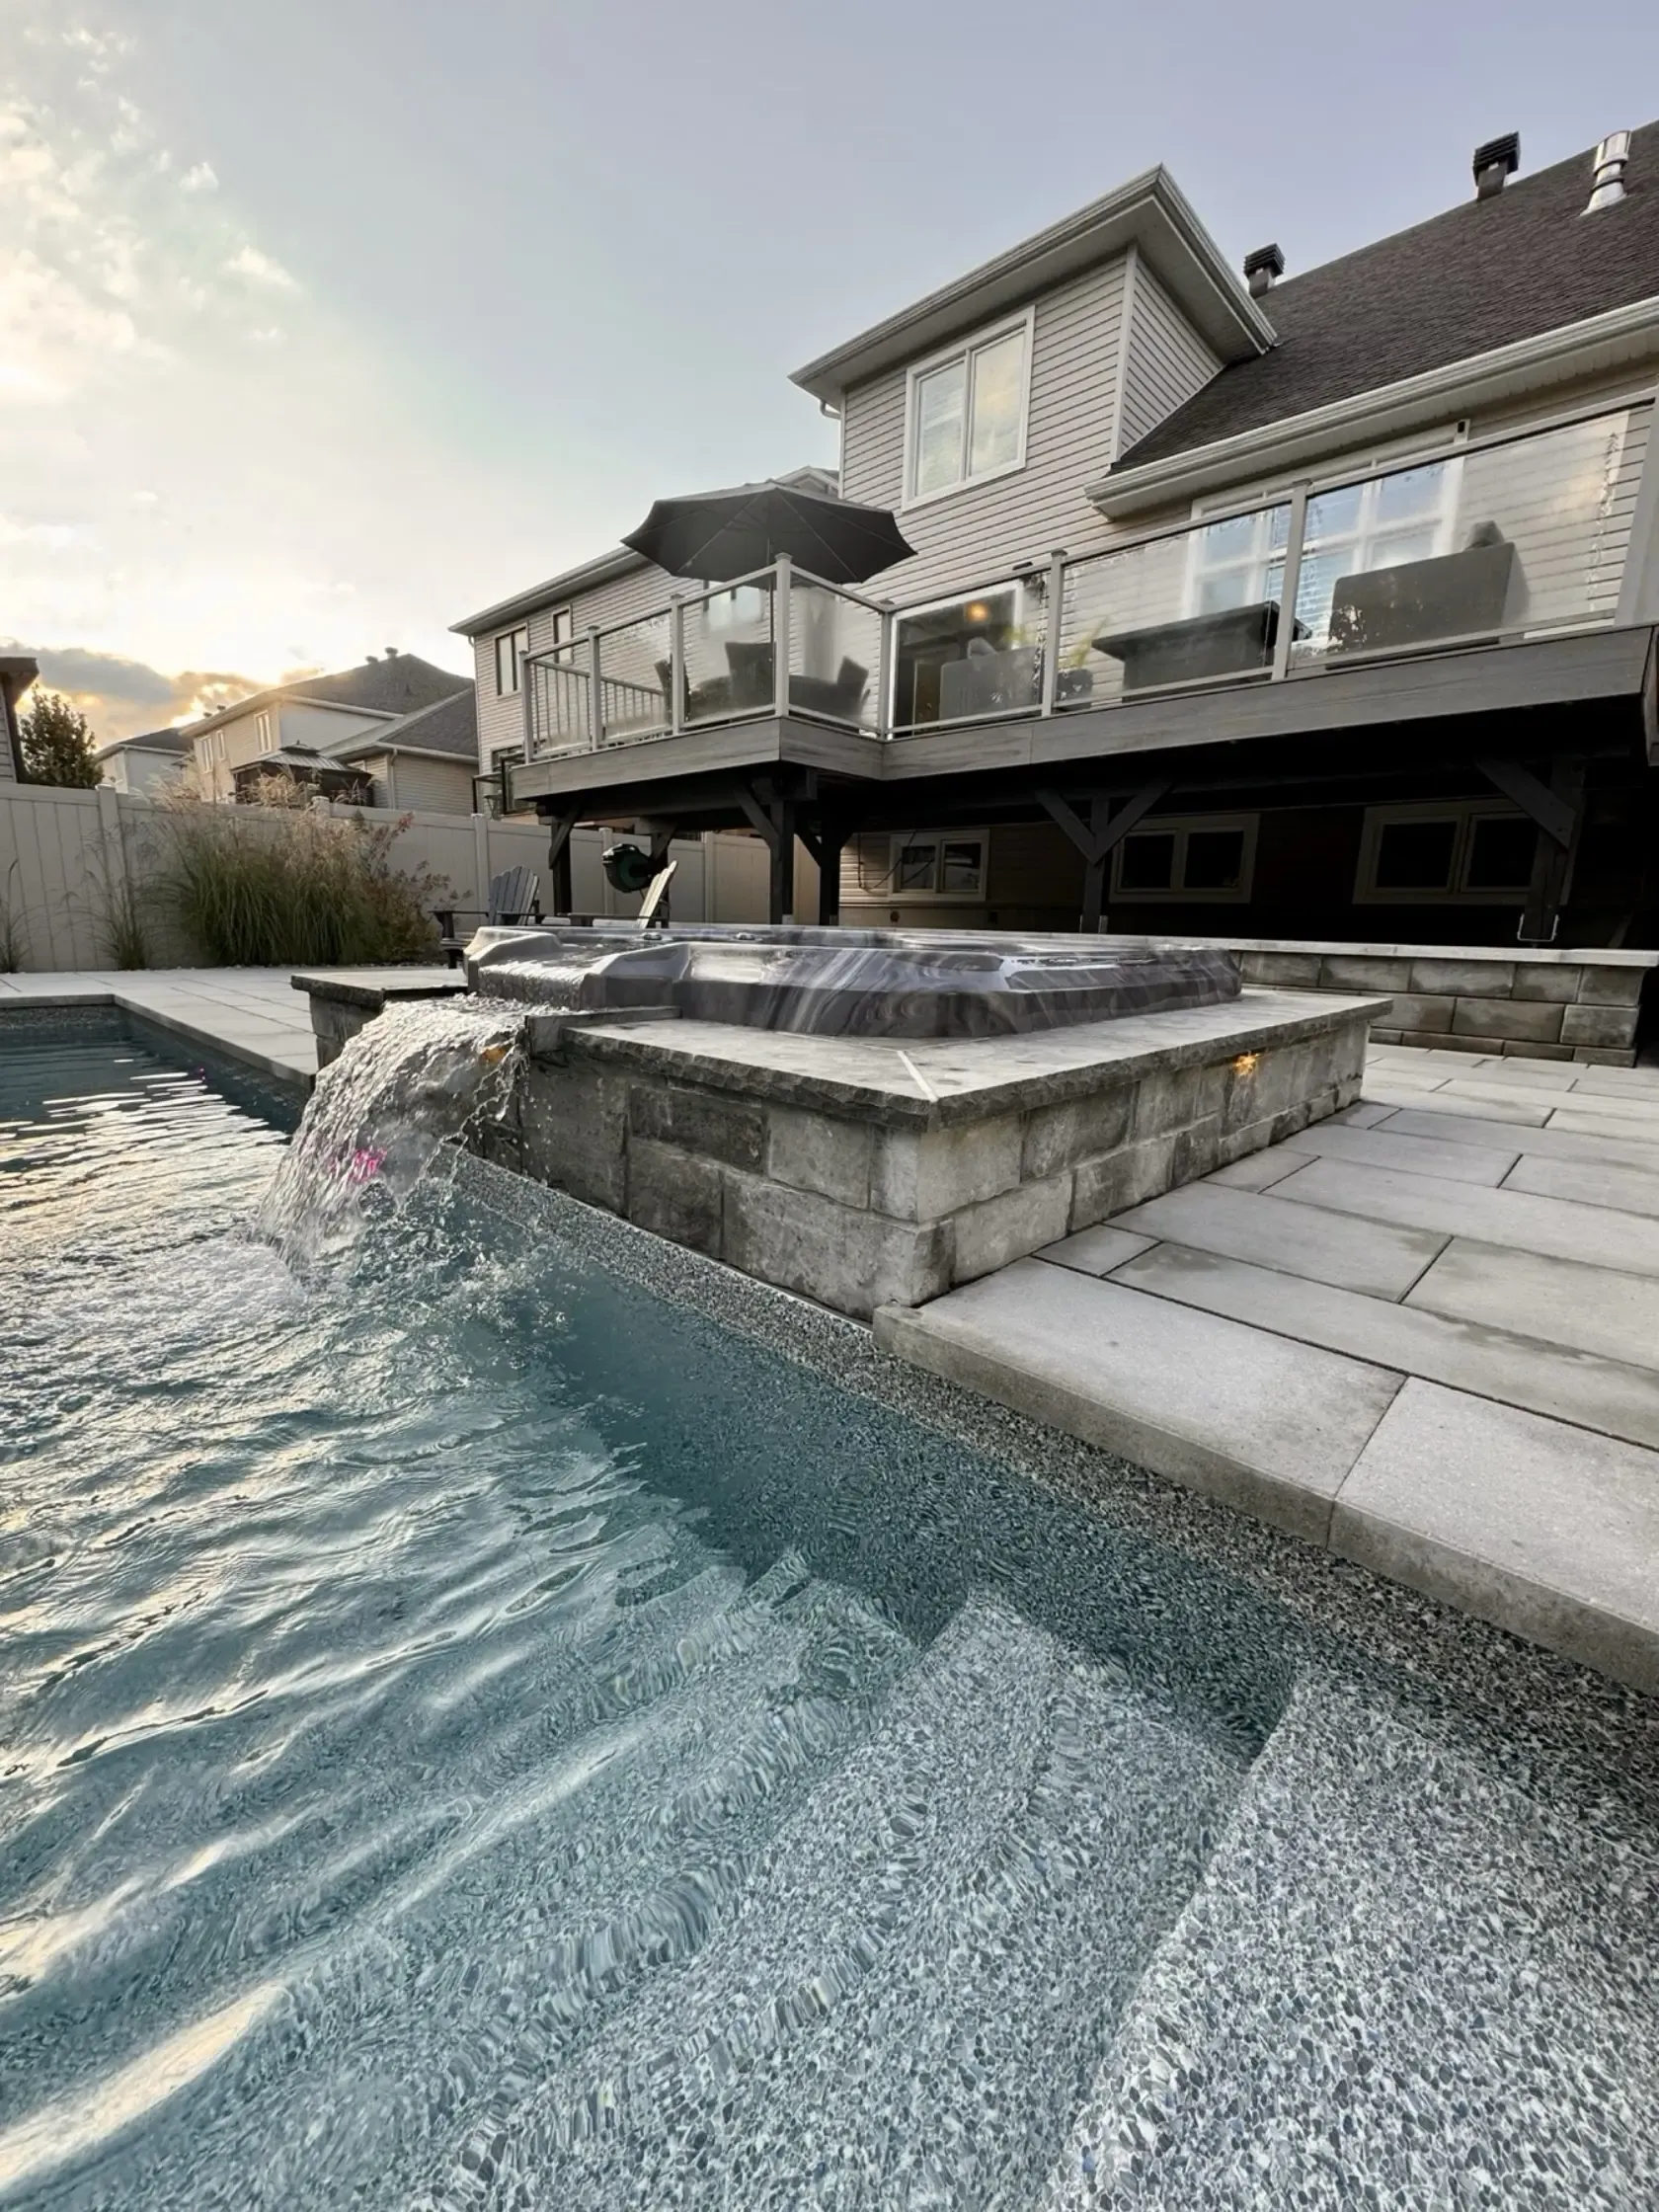
Inground spas, hot tubs, water features and the landscape around them.
Ask About This ServiceCommon questions
Yes. The project begins with a measured design, then the in-house construction team builds from the approved plan.
Projects can bring together pools, patios, stonework, structures, outdoor kitchens, fire and water features, lighting, planting and garden work.
Yes. Edgewater Pools is the family pool division, so the pool, grades, patio, planting, lighting and structures can be resolved in one plan.
The design can define the full property first, then the team can discuss a practical construction sequence around your priorities and budget.
The plan accounts for site conditions, structures, utilities and the work of specialist trades. Permit requirements depend on the property and the final scope, and the team will explain what applies before construction.

“The entire team was hardworking and respectful, and their responsiveness throughout the project was excellent.”FG Wall on Google
Design First
A design-first project begins with a measured plan. It settles the layout, materials and relationships between features before construction begins.
The same team carries that plan into the field, so the pool, stone, structures and planting are not treated as separate jobs.